Sketch your home.
Decorate it in 3D.
Turn a photo of your hand-drawn sketch, a plan file or a blank page into an editable 3D model with real measurements. Try materials and get a materials list before you spend.
No card needed. Creating and editing by hand is always free.
Three ways in. Pick the one you have.
Photograph your sketch
Draw rooms on paper and write the measurements. We read the drawing, ask about anything unclear, and you confirm.
Upload a plan
PDF, DXF or a scan. Vector files give high precision; scans give a starting point you calibrate.
Start from scratch
Draw walls on a grid or begin from a template room. No import and no credits needed.
Open an example. No account needed.
Real models made in DecorHome. Open one in the editor, change anything, walk through it.


Everything from the first wall to the shopping list.
Measurements on every wall, areas for every room, and a plan you can print.
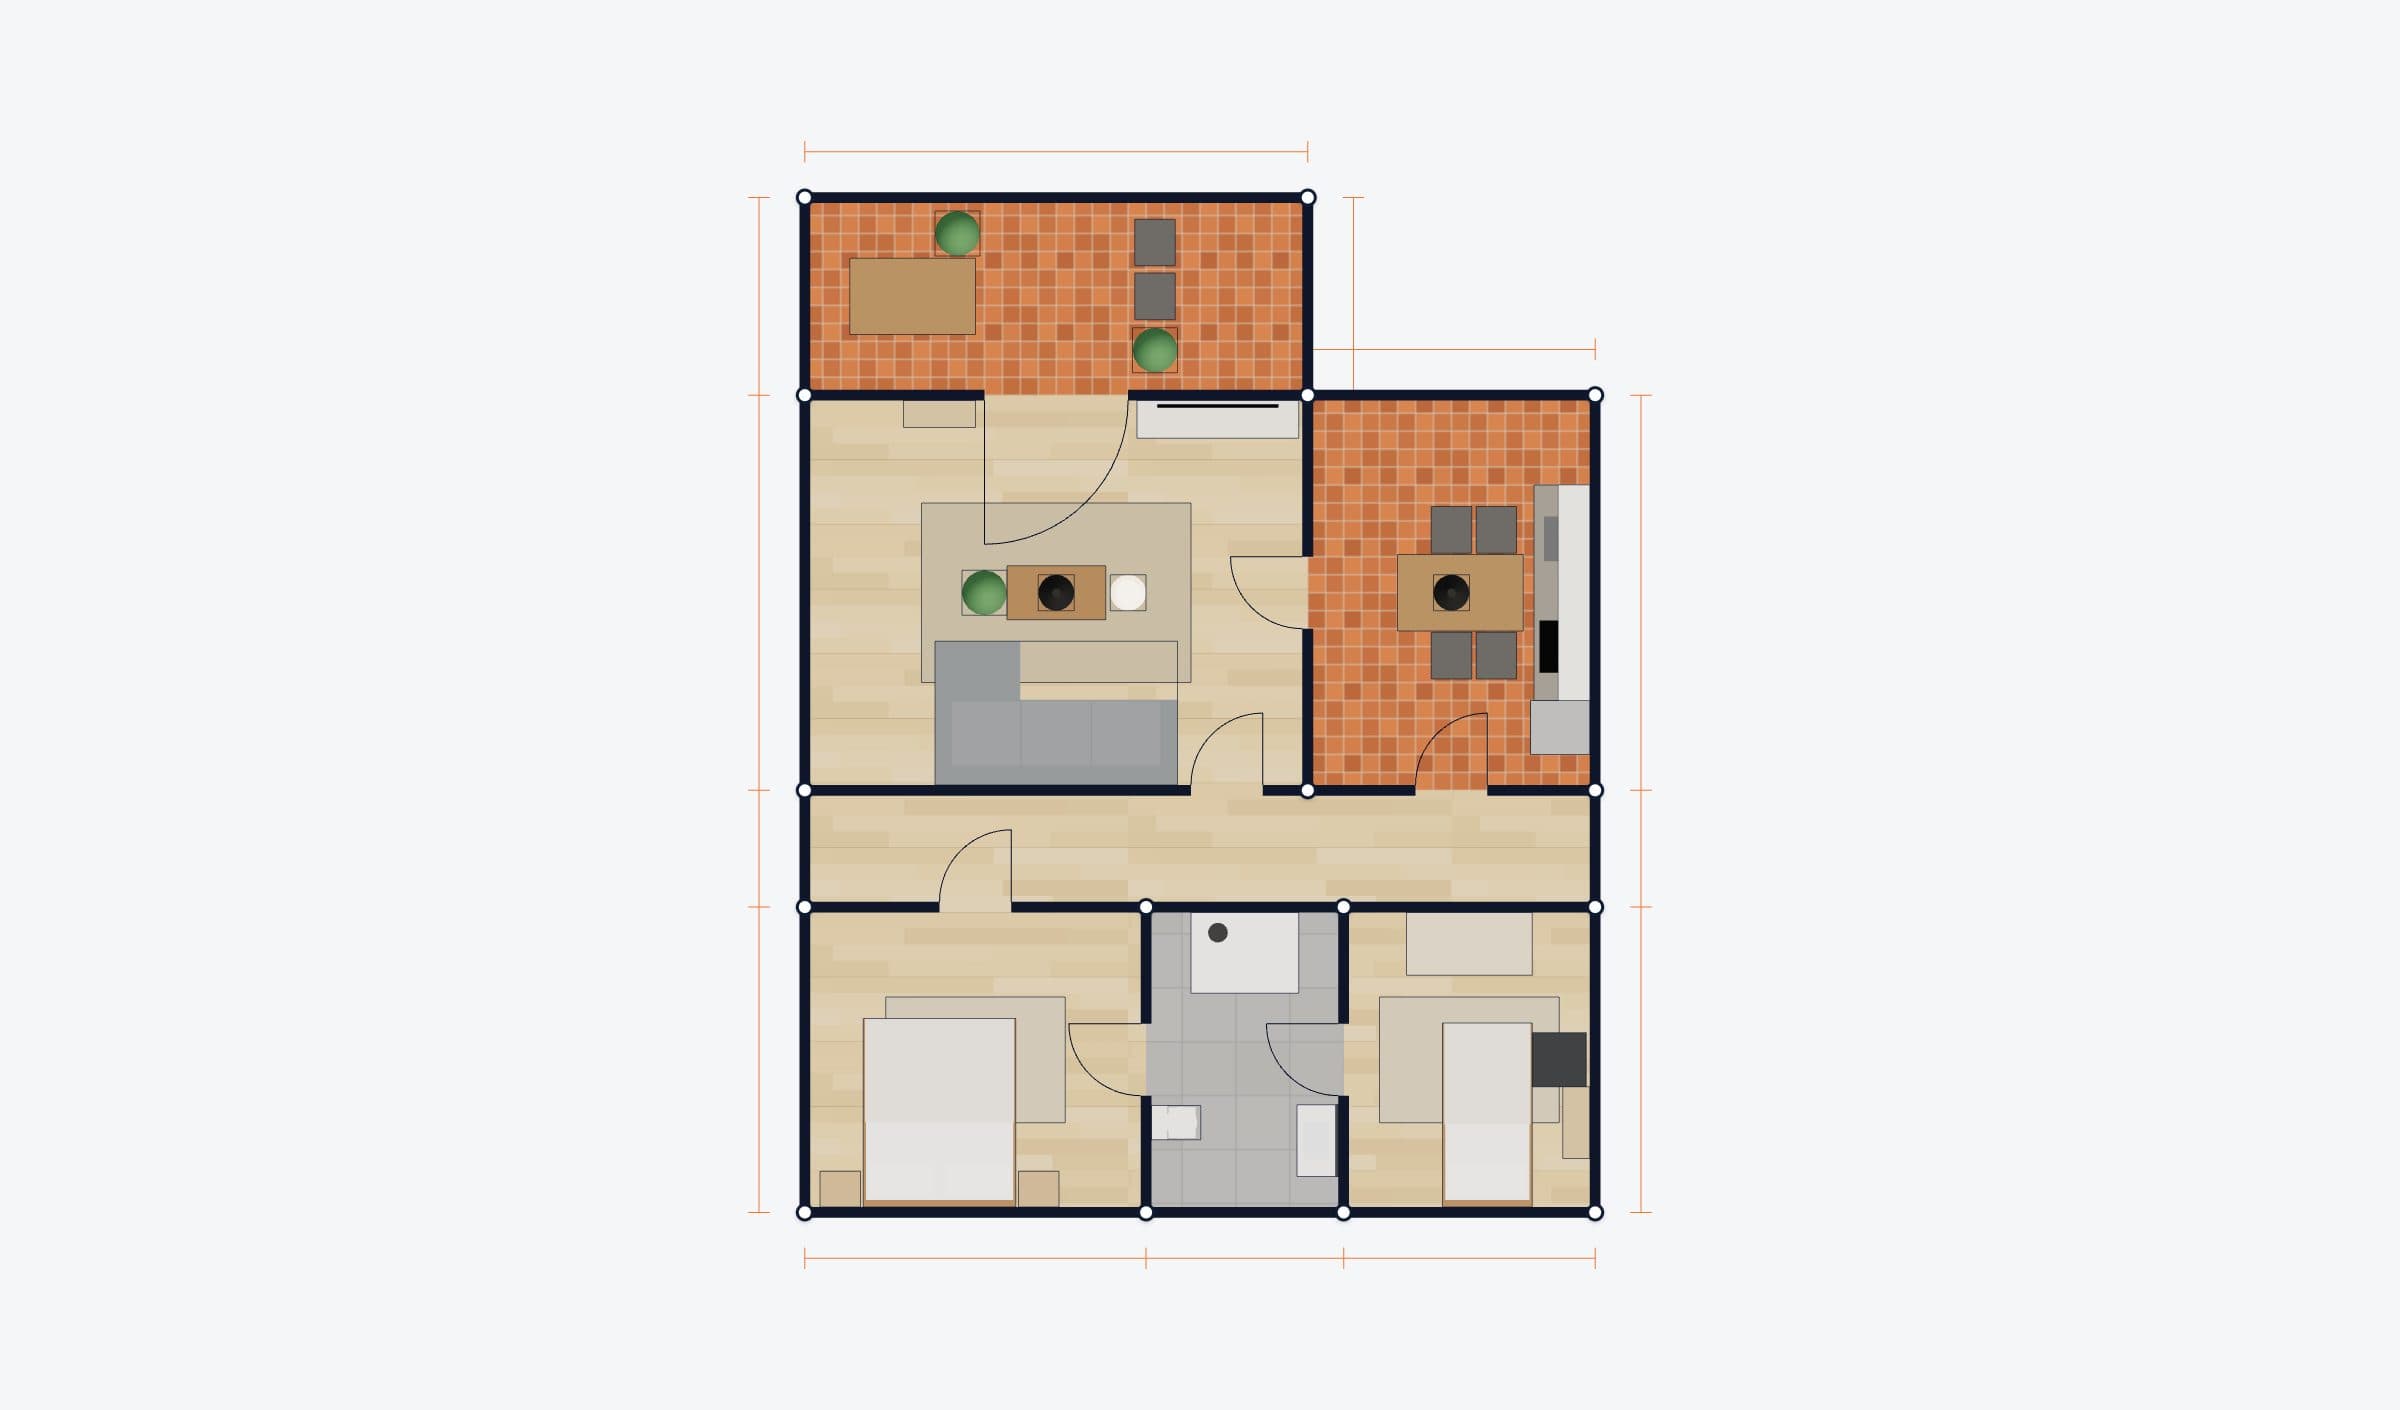
Edit walls by hand
Drag walls and corners, add doors, windows and stairs. Rooms and areas update as you go. Always free.
Real materials
Paint, tiles, wood and stone from real ranges, on walls, floors, ceilings and skirting. Save schemes to compare.
Furniture
Beds, sofas, kitchens and bathrooms placed against the right wall, with the space around them checked.
Ask the assistant
“Make the living room floor oak and paint the walls sage.” It proposes the changes; you see them before applying.
Style ideas
Pick a room and a mood. Get three complete finish schemes using materials you can actually buy.
Walk through it
Step inside at eye level, go up the stairs, switch to evening light.
Realistic renders
Photo-like images of a room from the angle you choose, to share or decide with.
Materials list
Quantities with waste allowance and reference prices for each surface, as a table, CSV or PDF.
Share with clients
A read-only link where clients look around and leave comments on a wall or a floor.
Honest about precision.
Models from sketches and plans are approximations. We show you how far to trust them.
Vector plans
Exact geometry from DXF or vector PDF.
Scans and photos of plans
Recognised walls, scale calibrated by you.
Hand sketches
Shape from the drawing, sizes from your numbers. Confirm each wall to improve it.
Free to build. Pay for the AI when you use it.
Plans include monthly credits. Credit packs are there if you need more. Prices include VAT.
Free
$0 / month
- · 3 projects
- · Editing by hand, measurements and materials list
- · 10 credits to try the AI (email confirmed)
- · Credit packs at full price
Home
$9.99 / month
- · 300 credits every month
- · Unlimited projects
- · 20 saved versions per project
- · Materials list as PDF
- · 10% off credit packs
Plus
$19.99 / month
- · 650 credits every month
- · Everything in Home
- · HD premium renders
- · Import products from links
- · Unlimited saved versions
- · 20% off credit packs
Pro
$39.99 / month
- · 1,400 credits every month
- · Everything in Plus
- · 4K premium renders
- · Share projects with clients
- · Commercial use
- · Priority import queue
- · 25% off credit packs
Details of what credits buy are on the credits page once you sign in.
Questions
›How accurate is a model from my sketch?
It is an approximation. The shape comes from your drawing and the sizes from the numbers you wrote. Every model shows how far to trust it, and you can confirm walls or rescale from one measured wall. Measure on site before ordering anything.
›What do I need to pay for?
Drawing, editing, materials and the materials list are free. Credits pay for AI work: reading a sketch or plan, the assistant, style ideas and realistic renders. Every account gets 10 credits to try it once the email is confirmed.
›Which plan files can I import?
Photos and scans (JPEG, PNG), PDF and DXF. DXF and vector PDFs keep their exact measurements. For DWG, save as DXF or PDF from your CAD program first.
›Who sees my plans and photos?
Only you, and the people you share a link with. Images are sent to the AI model only when you ask for an AI action. You can download everything or delete your account at any time from your account page.
›Can I use it for client work?
Yes, on the Pro plan: client sharing links with comments, 4K renders and commercial use.